
Apps › Gable
Gable
Build 3D models from solid shapes: rooms, houses and buildings, sized in metres.
Where it is up to
This app is being built. It is not offered in the hub yet.
Changelog
0.0.4-alpha (2026-10-14)
Free drawing, stairs, joined roofs, dimensions and models from other programs.
- Line tool (K). Click point after point on the floor or on top of something. Lines snap to the grid, to corners and to square directions; type a length and press Enter for an exact line. Click the first point again, or double-click, to close the outline: it becomes a face of any shape (an L, a T, a bay). Push/Pull its top to give it height. An outline whose lines cross is refused with a message.
- Stairs that fit. Home › Stairs places a flight as high as the storey, with no step higher than 190 mm and 250 mm treads (a 2.7 m storey gets 15 steps of 180 mm). The panel shows the number of steps and their size, and the steps follow when the height changes. Changing the storey height changes the stairs on it too. The floor plan shows each tread and an arrow going up.
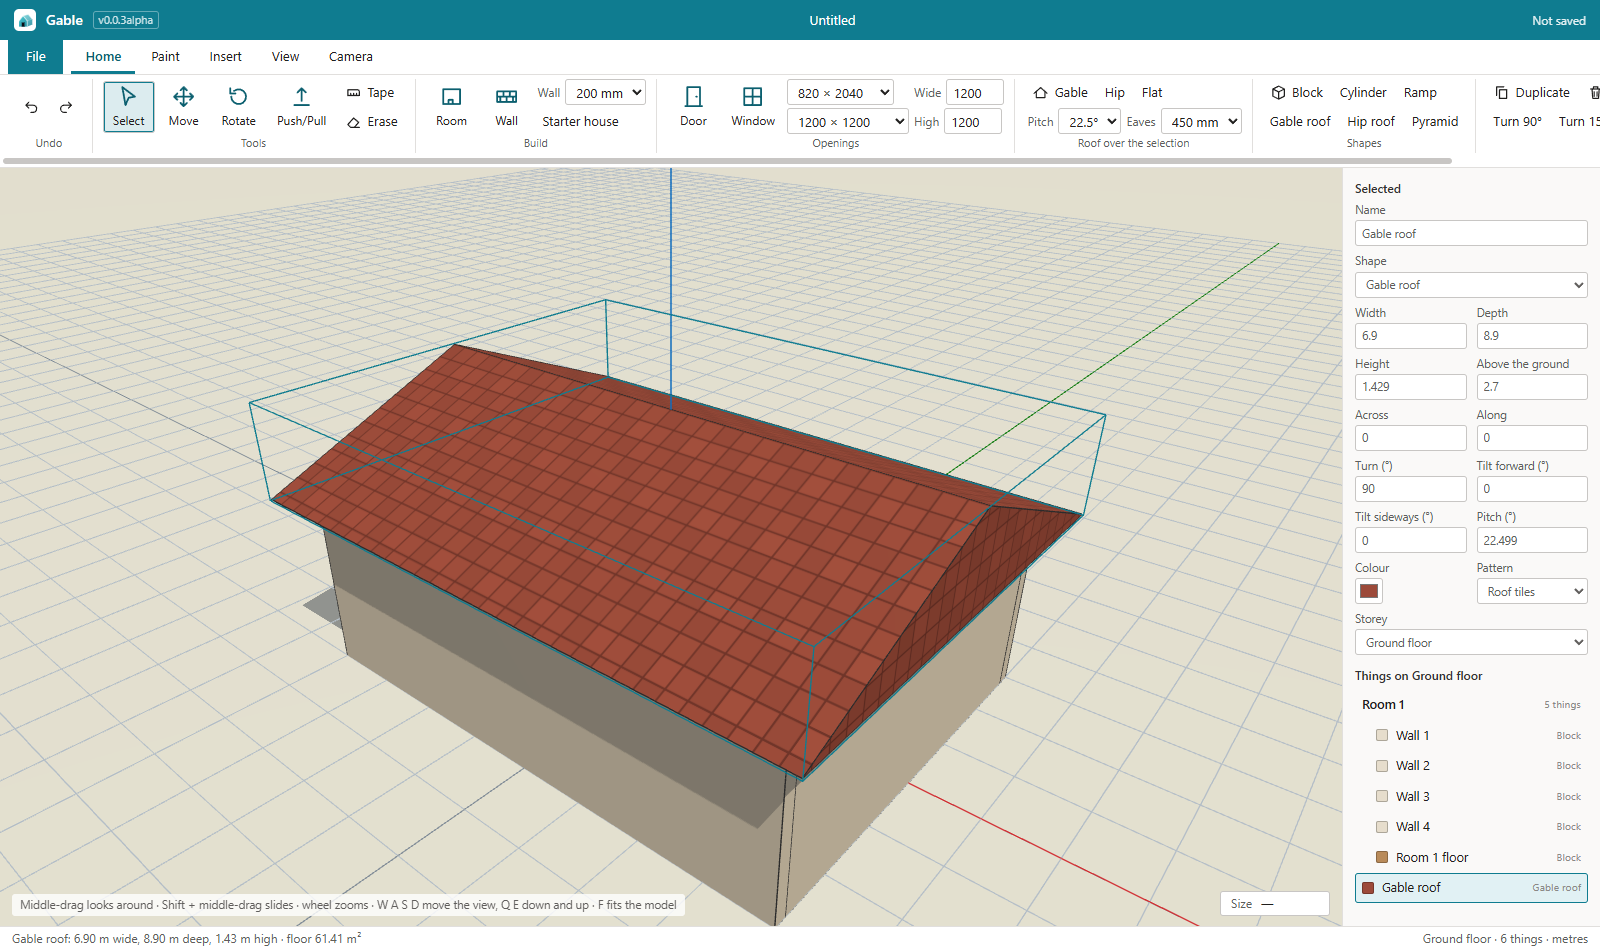
- Joined roofs. Gable, Hip and Flat over two or more rooms make one roof: the biggest room gets the main roof and each room beside it a wing that runs into the main roof, so L and T shaped houses get a proper roof. The roofs are kept together as one group.
- Dimensions (Shift+T). Click two points: the dimension stays in the model with its length in millimetres, set out from the building, and shows on the floor plan. The label stays readable at any zoom. Erase removes one, View › Dimensions hides them all, and they save with the model.
- OBJ models. Insert › OBJ model brings in a 3D model saved by another program, and File › Open opens an OBJ file as a new model. It comes in as one thing that can be moved, turned, painted and sized. A model more than 300 units across is read as millimetres; the message says which units were used. Both sides of its faces are drawn, so models with faces turned the wrong way still look whole. Up to 200,000 triangles.
- Shapes drawn with the Line tool snap by their own corners, and show with their real outline on the floor plan.
- Not yet: lines drawn on the side of a wall, sloping or curved walls, and SketchUp (.skp) files.
0.0.3-alpha (2026-10-12)
Fixes and additions from testing 0.0.2 with a real mouse, wheel and keyboard.
- Zoom keeps its place. The cause was a mistake in the sum: the view jumped onto the point under the pointer on every notch. Now that point stays under the pointer, three notches in and three out end where they started, a pointer on far-off ground no longer drags the view away, and a fast spin is steady.
- Rotate tool (C). Click a thing and drag a ring: blue turns it, red and green tilt it. It snaps to 15 degrees (hold Ctrl for free), the angle shows at the pointer, and typing a number then Enter makes it exact. Several things turn together about their middle. The panel has Tilt forward and Tilt sideways boxes, and To floor rests a tilted thing on its lowest corner. Doors, windows, lights and walls that hold doors or windows do not tilt.
- W A S D move the view, Q and E lower and raise it, Shift is faster, for as long as the key is down. F or Home fits the model. Because of this four tool keys moved: Wall is L, Door is I, Erase is X, Rotate is C.
- Windows no longer sit on top of each other. A new door or window goes beside the one that is there; if there is no room beside it, a window goes above or below it; if there is no room at all the app says so. The same holds when you move one along the wall. Clicking on a window that is already there counts as clicking its wall.
- Long and tall windows. More sizes in the list (up to 3600 wide, up to 2100 high), Your own size with Wide and High boxes, or type
3000,600Enter with the Window tool. Push/Pull on the end, top or bottom of a door or window stretches it. Long windows get more uprights and tall ones a cross bar. - Found with the real mouse and keyboard, and fixed: X did not pick Erase while the Door or Window tool was on (it was taken as part of a typed size); a click on an existing window did nothing.
- Tested with 117 checks in the built program, and 26 more done with a real mouse, wheel and keyboard.
- Not yet: it is still built from blocks, not free lines and faces; a tilted thing is drawn untilted on the floor plan and snaps by its untilted outline; OBJ and STL files have not been checked in another 3D program yet.
- Fixed: the window opens at the size and place it had when it was last closed, and maximised if it was maximised.
0.0.2-alpha (2026-10-12)
Rebuilt to be much easier to use. In 0.0.1 a small wobble while clicking moved things, the left button both selected and dragged, typed sizes did nothing, and nothing showed what a click would do.
- The mouse works like SketchUp. The left button does only what the chosen tool does. Middle-drag looks around, Shift + middle-drag slides, the wheel zooms to the pointer, right-drag also looks around. Orbit (O) and Pan (H) are tools too.
- Select and Move are separate. Select: click, Shift-click for more, drag a box round several. Move is its own tool, so a click never shifts anything. Moving snaps to 10 cm and to the edges of other things; Shift lifts; arrow keys nudge.
- Type the size. While drawing or just after:
4,3Enter for a 4 by 3 m room or base, one number for a height, a wall length, a move or a pull. The size shows at the pointer as you draw. - You see what a click will do: an outline on the thing under the pointer, a marker that turns green on a corner, a preview of the wall, door or window before you place it.
- Room tool: two clicks make four walls and a floor, grouped. Walls from corner to corner with a preview, 45-degree snapping and a thickness list.
- Doors and windows cut real openings in walls, in common Australian sizes, and slide along their wall.
- Auto roof: Gable, Hip or Flat over the selected rooms, with pitch and eaves. Storeys: add, remove, set the height, show one or all. A Roofs button hides roofs so you can work inside.
- Paint: colour a whole thing or one side; Alt-click picks a colour up. Sixteen materials (bricks, render, boards, timber, tiles, carpet, grass, concrete, paving, roof tiles, sheeting, glass and more), and a pattern designer to make your own: bricks, planks, tiles, stripes, checks, speckle, dots, or a 16 x 16 tile you paint by hand. The ground takes a material too.
- Things to put in: table, chair, desk, bed, sofa, bench, fridge, stairs, tree, shrub, car, person, and lamps that light the rendered view.
- Floor plan: a true flat drawing of a storey with wall lengths in millimetres, room names and areas, door swings and window lines. It prints and exports as a PDF at a real scale (1:20 to 1:1000).
- Flat Top, Front and Side views with no perspective.
- Camera tab: a rendered view with sky, sun by the hour and lamps; lens width; eye level with W A S D walking; saved views; photos up to 3840 x 2160; mp4 videos (a turn around the model, or a tour through the saved views).
- Groups (Ctrl+G), duplicate, a list of everything on the storey, and a Starter house to learn from.
- Files are
.gableversion 2; version 1 files still open. OBJ, STL, PNG and PDF copies as before.
0.0.1-alpha (2026-10-12)
The first version of the 3D builder: easy 3D models, mainly for buildings.
- Build from solid shapes. Block, Wall, Roof, Ramp, Cylinder and Pyramid. Choose a shape, drag its base on the ground or on top of another thing, let go, move up for the height, and click.
- Push/Pull. Drag any face of a thing in or out; the opposite side stays where it is.
- Walls from point to point. Click corner after corner; each wall is 2.7 m high and 0.2 m thick until you change it.
- Exact sizes. The panel on the right holds the selected thing's width, depth, height, place, turn, colour and name, in metres. Everything snaps to 10 cm; hold Ctrl to place freely.
- Move, lift, turn, duplicate, delete, paint and erase. Drag to move, Shift-drag to lift. Undo and redo for every step.
- Tape. Click two points for the distance between them. The bar at the bottom also shows the floor area of the selected thing.
- Look from anywhere. Right-drag to look around, Shift + right-drag to slide, wheel to zoom; Corner, Top (a floor plan), Front and Side views; shadows and a 1 metre grid.
- Starter room. Four walls, a floor and a roof to begin from.
- Files. Saves
.gablemodels; saves a copy as OBJ (other 3D programs), STL (3D printers) or a PNG picture; prints and makes PDF files. - Its own program: it needs no other NylonLabs app and never goes online. three.js (MIT licence) draws the 3D picture.